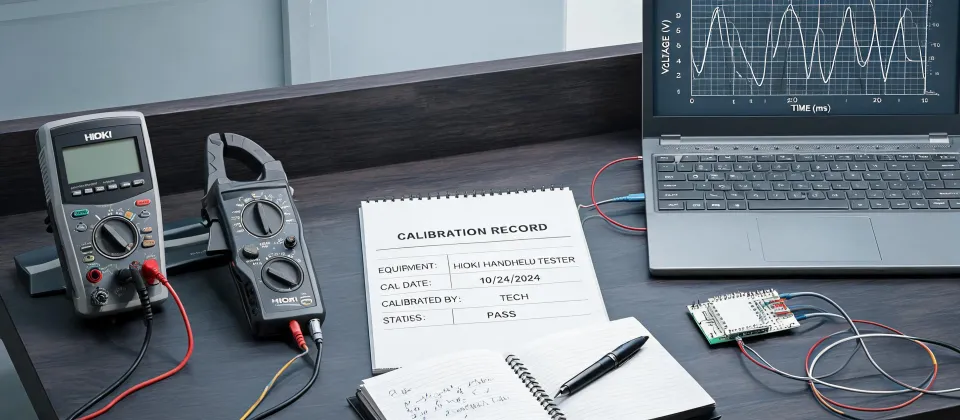
After four years of reviewing electrical acceptance documents, I hold an opinion that still surprises some suppliers: most bad readings are not instrument failures; they are specification failures made before the test begins. A meter can be calibrated and still mislead you if it was selected without thinking about the specific measurement you asked it to make.
I work as a quality manager. Before any measurement report becomes a formal record, I review the instrument range, the calibration status, and the person who signed the test. That sounds routine. I learned the hard way that routine is not the same as thoughtful.
One zero that cost more than a meter
In March 2023, one of our production lines kept tripping for no apparent reason. A technician clamped a general-purpose meter around each motor feeder and found balanced load current. He also clamped the grounding conductor and recorded 0.0 A, then signed the report as no leakage. The line still tripped.
After the second service call, we swapped a contactor and a relay, because the readings looked clean and the fault seemed intermittent. It was not intermittent. The cable insulation between the motor and the panel had damage, and roughly 38 mA was leaking to ground through that damage.
The general-purpose clamp meter could not show that 38 mA. Its lowest amp range displayed only to 0.1 A, so 38 mA appeared as a perfectly healthy zero. The meter was not defective. It was not out of calibration. It was simply too coarse for the quantity being observed. That distinction is the whole point of this article.
That fault cost us about $14,000 in downtime, replacement parts, and overtime before the real cause surfaced. Since then, I do not approve a test procedure until the specific measurement range has been written down next to the expected signal.
A brand name is a reputation. A specification is proof.
When I revised our instrument selection guideline, I made one rule: name the measurement before you name the manufacturer. For example, when we wanted a compact clamp meter for walk-down checks, I spent an evening reading the Hioki 3280-10F clamp meter specifications on the manufacturer's website rather than relying only on the reputation of the brand. The reputation made me confident about build quality and support. The specification sheet told me where the meter's ranges and resolution start, where they end, and whether those points surrounded the values our checklist required. Both matter, but only one of them protects the reading.
A brand tells you about the probability of a defect. A specification tells you whether the instrument is mathematically capable of seeing the signal at all. When a reading is wrong, capability beats brand every time.
More sophistication means more setup discipline
Specification matching becomes even more important with a Hioki power quality analyzer. For a site-wide survey, I chose one because we needed to record voltage events, harmonics, and current unbalance across several days, not just glance at a live value. The analyzer is capable. But before we connected it, I had to confirm the wiring configuration, the scaling ratio of any external potential transformers, and whether we were recording line-to-line or line-to-neutral values.
Every one of those settings is a choice. Get the ratio wrong, and all the values change in a consistent way, which makes the report look plausible. No internal self-test can know that an external transformer ratio has been entered incorrectly. The setup, not the meter, decides whether the data is trustworthy.
Thermal imaging is where I see the same mistake. When someone asks me how to use a FLIR thermal camera in a quality program, I answer with an uncomfortable truth: the camera does not measure surface temperature directly. It measures infrared radiation and estimates a temperature after making an emissivity assumption. If the target material is shiny and the emissivity setting is left at a default value meant for matte surfaces, the camera reports the temperature of whatever the shiny surface reflects, not the temperature of the surface itself. The image is tempting because it contains numbers. But the numbers are not a measurement until the operator accounts for the target material and the reflective environment. That is why I insist that thermal operators practice on known reference points before they submit exception reports.
The same logic follows to simpler tools, including a laser distance meter. The catalogue range usually assumes a reflective target, clean conditions, and a reasonably stable hand. A laser distance meter aimed at dark steel in full sunlight may not return a reading at all. That is not a broken instrument. That is a violated condition. The operator who does not know this will call the tool unreliable, when in fact the real issue was the mismatch between the stated conditions and the job site.
I also look at a flow meter catalogue with healthy skepticism. A catalogue can describe a meter that works beautifully under certain fluid properties and pipe conditions. But an ultrasonic flow meter, for example, will only perform well if the pipe is full and the flow profile is developed. Install it immediately after an elbow and it can generate a stable-looking number that does not represent the actual flow. The catalogue is not lying; it simply cannot know your piping layout. The quality engineer has to connect the catalogue promise to the real installation.
Calibration proves the instrument. A procedure proves the measurement.
I have met instrument owners who believe a calibration sticker is enough. It is not. A calibration certificate tells you that the instrument was within tolerance on a certain date under certain conditions. It does not tell you whether someone selected the right range, used the right setup, or understood the reading. Today I require a documented line for each critical measurement: the quantity being measured, the expected range, the acceptable error, the instrument and range to use, the environment conditions, and the operator training record. This makes a specification mismatch visible before it becomes an expensive report.
I am not saying good instruments are interchangeable
To be fair, modern instruments have removed many old sources of error. Auto-ranging, self-calibration, and digital signal processing are genuinely useful. A reputable manufacturer's product is usually a safer bet than an unknown one, and I would not pretend that a precision power quality analyzer and a general clamp meter are equivalent. That is not the argument.
The argument is that a premium instrument does not absolve you of thinking. Self-diagnostics can check the electronics, but they cannot know that you needed a milliamp reading on a meter whose lowest range shows only 0.1 A. They cannot know that your thermal camera was aimed at a reflective busbar with the wrong emissivity assumption. They cannot know that your flow meter was installed too close to an elbow. Those are human decisions, and they happen before the display lights up.
If I am honest, my own habit of relying on brand names was the obstacle. I did not fully understand the value of a written measurement context until the $14,000 fault in March 2023. A meter that displays zero is not always telling you that the current is zero. Sometimes it is telling you that you chose the wrong tool, and the meter is too polite to say so.
Four questions before you purchase
I now ask four questions before approving any instrument acquisition:
- What exactly am I trying to measure, and over what expected range?
- What resolution, accuracy, and safety rating does that range require?
- What setup steps, settings, or operator knowledge are needed before the reading means anything?
- How will I verify the instrument and the operator over time through calibration and review?
Answer those questions first. Then the brand conversation becomes honest. You buy from a credible manufacturer, check the specification sheet, verify calibration, and train the people who will use it. But you never start with the logo.
My view is shaped by about four years and roughly two hundred instrument-related reviews in industrial maintenance and equipment acceptance, mostly in the electrical and thermal field. If your work is in a calibration laboratory or in research metrology, the uncertainty analysis will look different. The order of decisions should still be the same.
A meter does not know what you want to know. Quality is the conversation that happens before the display lights up.