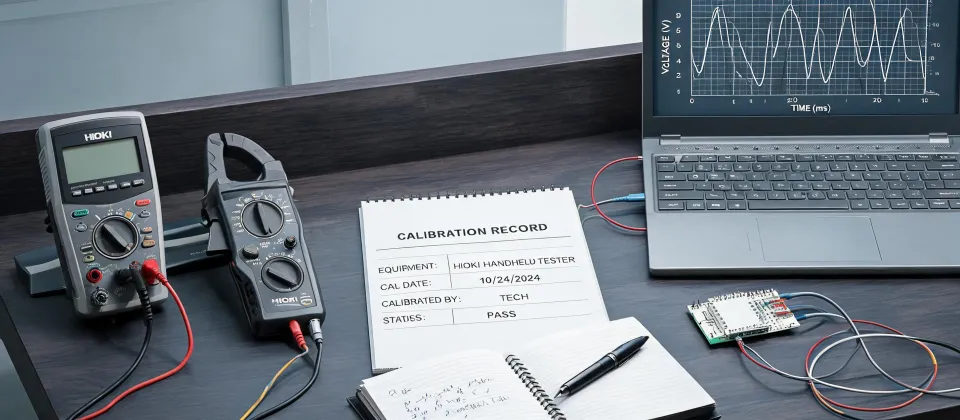
Last quarter I rejected 14 digital multimeters straight out of the box. Not because they were broken, but because their DC voltage readings disagreed with my reference standard by more than the spec allowed. The vendor said "within industry standard." It wasn't.
The thing is, that rejection wasn't about a brand. It's about a pattern.
We're a mid-size electronics manufacturer. I'm responsible for every measurement device that touches a production decision—roughly 200 unique instruments per year. I review specs, calibration records, and operator feedback before anything gets approved for use. In 2024, I rejected about 9% of first deliveries because the gap between the datasheet and the actual performance was too big.
The Surface Problem: A Reading You Can't Trust
Most people come to me with a specific symptom. "The multimeter on line 3 gives a different reading than the one on line 5." Or "Our quality inspection recorded 4.8 V, but the customer says they measured 5.1 V."
At first glance, the problem is a bad meter. You check the fuse, you check the leads, you buy a new one. Rinse and repeat.
But here's the thing. A meter like the Hioki DT4252 digital multimeter isn't a light bulb. It doesn't abruptly die one day. It drifts. Slowly. And because the drift is gradual, you don't notice it until one reading finally collides with something that contradicts it.
The Deeper Problem: We Treat Instruments Like They're Static
Most of the maintenance culture in a factory is based on moving parts—belts, bearings, actuators. With electronic measuring tools, there's nothing to oil. So we forget they're aging.
But every measurement instrument has a drift budget. The question isn't if it drifts; it's when and how much.
Take a typical Hioki multimeter. The basic DC accuracy might be listed as ±0.3% of reading plus a few digits. That's at reference conditions—23°C, specific humidity, and as-shipped calibration. In production, those conditions are never true. Temperature changes, leads wear, internal reference components age. So the real-world accuracy is usually worse than the datasheet.
That's not a defect in the product. That's physics.
What matters is whether you know your current uncertainty budget. And most teams don't.
For example, I've had a technician say, "It's a good meter, it's only two years old." That's like saying "the tire only has 5,000 miles on it" without looking at the tread. Two years of daily use inside a chemical lab is completely different from two years in a clean office. The instrument can't tell you its history.
Why good specs don't mean good performance
There's a parallel in print that I think about a lot. A 3000×2000 pixel image at 300 DPI prints at 10 inches wide. If you change the DPI, the print size changes. The spec is only meaningful under defined conditions. Same with an accuracy spec: it's only valid under reference conditions. (Source: standard print resolution formula.)
In other words, a spec sheet is a promise, not a performance record. You need verification. And verification starts with a baseline you trust.
What Ignoring This Actually Costs
This is the part people usually don't want to hear.
A few years ago, we got a warranty return from a customer. Their motor drive kept locking out. The diagnosis on our side? "Input voltage out of range." The installation technician re-measured with a fresh meter and found 208 V instead of the 224 V we recorded at final test.
Our final test meter was off by about 7%. Only one meter was wrong, and it was wrong quietly.
That warranty return cost us a replacement unit, a site visit, and a fair amount of trust. The meter itself was barely worth $300. The damage was closer to $6,000. We now log the reference reading on every final test ticket.
The same logic applies to an IC thermal camera. If you use an IC-level thermal camera to check a board and the temperature measurement is off by even 5°C, you might fail a board that's actually fine—or pass one that's running too hot. The visible image looks the same. The number doesn't match reality.
And in liquid handling, it's even worse. An Eppendorf Research Plus pipette is an incredibly reliable piece of equipment. But "reliable" doesn't mean "never changes." A pipette that sits unused in a drawer behaves differently than one that's been autoclaved 80 times. If you don't gravimetric-test it, you're doing ELISA or PCR with a guess.
Don't hold me to this, but...
I'm not 100% sure of the exact ratio, but in my experience, the cost of one undetected out-of-tolerance measurement is usually 10–20× the cost of the instrument that caused it. That's why I'd rather spend time explaining this than sending another "replace your meter" email.
An informed customer asks better questions and makes faster decisions. That's the part I actually enjoy.
What Actually Helped Us: A Baseline, Not a Brand
The fix isn't to panic-buy the most expensive precision gear. It's to create a measurement hierarchy.
First, pick one reference instrument that rarely moves. This is your baseline. For electrical measurements, we use a bench multimeter that is calibrated on a fixed cycle—and it only gets used for verification, not daily work.
Second, define acceptance thresholds for your working instruments. A working meter can be off, but it has to be off by less than your tolerance. If it fails that check, you don't argue with the operator or the vendor. You flag it.
Third, tie replacements to failure events or calibration patterns, not calendar years.
For example, a Hioki DT4252 digital multimeter has a solid spec for the money. But I wouldn't recommend it just because of the brand. I'd recommend it because a genuine Hioki multimeter gives you traceable performance at a price point that makes it realistic for a team to own a backup and check it against the baseline monthly.
A few years ago, the cost analysis said: buy the cheaper meter. The specs looked fine on paper. My gut said the temperature coefficient would bite us. I went with my gut. Later, we bench-tested both—the cheaper meter drifted more in one afternoon of shop heat than the Hioki meter did in a week. My gut wasn't mystical; it had just seen this pattern before.
No, I'm not saying it's the cheapest. That's not the goal. The goal is that the second meter agrees with the baseline well enough to catch drift early.
The same logic applies to the other questions I get:
- IC thermal camera: Use it to compare thermal signatures before/after stress testing, not to store absolute temperature values. If the camera's absolute offset matters, calibrate it at the range you actually use.
- Pipette research plus: If you're choosing between a pipette research plus and a no-name alternative, do a gravimetric test at the two volumes you use most. Don't trust the sticker.
- HPLC columns: The question "when to change your columns HPLC Agilent" is a classic. The honest answer: when retention time shifts, backpressure changes are repeatable, or peak tailing crosses your system suitability limit. Change on data, not schedule.
A Practical Replacement/Verification Framework
If you only take one thing from this, use a simple prompt:
"Do I have evidence this instrument is still within tolerance?"
If the answer is "no," the instrument doesn't go in a drawer. It goes for calibration. If calibration costs more than the item, replace it.
For our team, the decision grid is:
- Is this instrument used for a pass/fail decision? If yes, it needs a verified baseline.
- Can the operator check it against a reference standard before each shift? If yes, add that step. It takes two minutes.
- Does the reading disagree with a reference by more than half of our tolerance? If yes, pull it immediately.
This worked for us because we're a mid-size B2B manufacturer with predictable testing volumes. If you're in pharma or medical devices, regulatory requirements are stricter, and your protocols will be driven by those rules. Your mileage may vary, but the warning signs are universal: strange readings, inconsistent results, and instruments that have been "fine for years."
Bottom Line
There's something satisfying about a meter whose readings agree with the reference standard the moment you put the probes on. After all the uncertainty, that's the payoff.
Not a new purchase. Not a lower price. A measurement you can defend.
That's the thing I'd want any customer to understand before buying anything—whether it's a hioki multimeter, an IC thermal camera, a pipette, or a replacement HPLC column. The instrument is just a tool. The decision it informs is what matters.